Monday, 13 February 2017

Student Seminars

As part of the course and enabling more student driven ideas, collaborative working and communication we have been set with the task of delivering a series of student led seminars. The research focus groups will draw together shared theory and discussions around each persons current work to produce, what will hopefully become a book to be exhibited at the Wayward Transient environments event at Chelsea College in March. I have been placed in MATERIAL NARRATIVES GROUP 01:

Material Narrative: Surfaces, Systems, Properties, Processes, Behaviors, Culture in spaces, Spaces for making, Space and place.

By next week the group have discussed about bringing some shared theory to the table and experimental film tests of our journeys to college.

Drawing Spaces Lecture 05: The Agora

Public space / Mapping space / how the space between works

The Agora: Roman space - between/exchange exterior/interior public/private

Very interesting to listen to given I live near here and that this area is my local library / swimming/leisure centre. The idea of building a space that connects the two iconic buildings through replication of the existing architecture.


Landscape project that drew together the variation of public activities and movement with a variety of city based materials. New directional lines and language are formed where materials direct you.


1st International Architecture Exhibition
a composition of theoretical elevations and facades designed by various architects. These proposals of a made up city in one single drawing were developed in 1:1 scale models that acted as a series of thresholds. The outcome is a collaborative town of architects. The threshold between exterior and interior is questioned further as the models situate themselves within an existing space.

Hiroshige: Paper Architecture
Narrative drawings that speculate a quality of space and perspective bringing body and architecture together. The influence of metaphorical stories inserted into the drawings gives examples of mixed exterior/interior view points. The drawings are layered not only in narrative but spaces and material offering a constant flexible and shifting dynamic.

Interior perspective prints that are mirrored questioning the boundaries and perimeter of the original space. I have seen these prints in Edinburgh whilst on a trip a couple of years ago. Beautiful detail and the idea of expanded and stretching space through the use of mirrored perspectives. 


Sanna: De Kunstine thearte
Human drawings that understand the relationship between inside/outside/environment/architecture. Perspectives of the solo view where the view point shifts in composing a framed relationship between the scale of human occupants and the scale of space.

Considering the pattern and rhythm of the city that will be mapped across the landscape. How the space changes over time. The drawings hold both diagrammatic and calculative details. There is a clear recognition in colour, type, shape and shift in light that has impacted on the proposal.


Basil Spence: Meeting Space
Interior spaces that hold a spectacle use of lighting. They highlight the occupation of both the private and public. Meeting space is part of the University of Sussex plan. Its massive geometry and circular orientation is brought out through the use of coloured light, influenced by church windows and medieval architecture.

Charles Avery:
Fictional landscapes discussing culture, lifestyle and are made-up. They deal with architectural furniture and space. The drawings focus on a public space and doesn't draw on the surrounding buildings.

Laser cutting

This morning I had an appointment with the technician to cut and engrave all of my files. I have used a mixture of foam board and black mount card. Unfortunately the laser didn't seem to be cutting its way through the entire material. Reflecting upon this once I was back in the studio I think the wrong settings relating to the depth of the material were inputted, meaning I am going to have to do some hand cutting and finishing to try and salvage the material. As these are initial tests, there is no point in re-doing and paying out for new material costs until I have discussed the nature of the work at my next tutorial. 


Thursday, 9 February 2017

Spatial Stories: Digital extraction & overlaying

Since going back over the "walking cities" chapter I become increasingly selective of those key words that started to highlight and communicate my practice and the context of my work. before developing this into a more 3Dimensional  spatial related outcome, I wanted to explore some more typographic tests by juxtaposing and digitally overlaying the information once it had been highlighted and blacked out. This was essential how my model were going to be read, looking through and down the pages that would create its own spatial language.


Monday, 6 February 2017

Unit 02: Launch

This afternoons MA ISD team meeting was about the introduction of unit 02: The focus would be on contextualization and would also introduce additional projects that would help, support and relate to wider issues surrounding the project context.

By the next tutorial - there should be an amount of work to show and a general increase in the level of practical exploration and making. The emphasis lies on making and exposing the context of the project.

Contextualize and expand of research
The unit ends with a interim show? what do I want to show? what do I want to test?
How do I test my outcomes?

The theory starts to move into a 2000 words draft. I need to re-read my CRP and start to expand on the sections. what content and theory do I want/need within the CRP? chapter, precedents etc.

The CRP needs to reflect on my practice but not describe it. It should convey the project in both image and text and include reference to own ideas and outcomes. 

The correlation between your theoretical research and practice - not a diary of events

The work should surround current debates - Wider issues connecting my project are the future museum and perhaps the influence on digital but my work doesn't situate itself within this at this moment in time.

Live project: I have decided to only take on one additional project as I am conscious of how much time is available within a week to include lectures, my own developmental practice and the continuation of my lecturing role. I have signed up for the Mobile Archive project headed up by Sue Ridge and Ken. The project will involve the design and construction of a prototype structure that will host and exhibit some of the selected items taken form each of the universities special collections, of which Sue will be X-raying. It will hopefully also include the portable X-ray machine itself. I see this unit as some form of mobile dwelling that can potentially open up and offer a range of different spaces to display and exhibit.


Unit 02: Spatial Stories Planning

Following my unit 01: feedback, I wanted to extend and expand the range of approaches I was using to further develop the project. I had considered what was next in regards to the development of my spatial frames but felt that in order to go beyond the conceptual approach 'as mentioned in my feedback" that I would revisit what has become an essential piece of text, and what was highlighted within the portfolio submission as a clear indication of high level analysis. 

My plan was to revisit the entire chapter of "Walking Cities" from "The practice of everyday life" and extract the key content that then started to support what my practice was about. This idea of highlighting and blacking out irrelevant content is influenced by Newspaper Blackout that start to suggest alternative meanings and stories to existing texts. This is a process that I had completed before but this time I wanted to translate the outcome in a more spatial design, connecting the typographic experiments in with the prior trajectory and route based system work.


Drawing Spaces 04: Homeric / Meta-Space

Homeric: Proportion / Degree / Character
"People and the built environment"

Cedric Price: Fun Palace
Proposition for a constantly changing space. Theatre and public life submerged together. The relationship between these being questioned. 1960'2 speculative projections of the proposal. A shift in viewpoint and material expression used within the drawings. A combination of drawing strategies used to communicate the proposal. [This approach influenced the Pompidou Centre]


Juhani Pallasmaa: The sequence of movements is internalized within the drawings [AD "The thinking Hand" Article] The-eyes-of-the-skin

John Hejduk: Drawing Matters
Drawing and thinking about space simultaneously. Working into space, questioning the engagement and experience.

Pablo Bronstein: Beach Sheds [Folk stone Triennial]
Expressing the grand scheme of architecture and speculation, questioning space. Looking at the relationship to the environment. https://vimeo.com/104527353


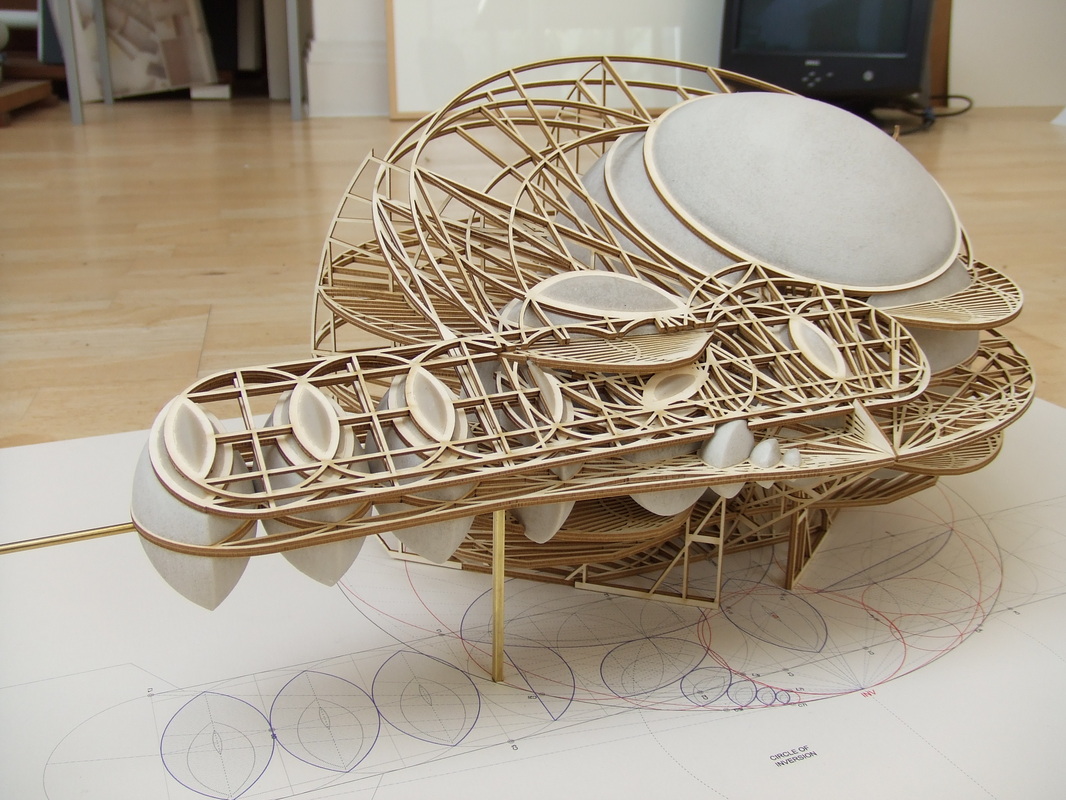
John Pickering: Inverted Space
An inverted projection, Hyrbid model/drawings. Geometrical dissections and perspectives from a sphere. Working over calculated drawings that support the models. The production of calculated spaces to draw inverted objects.


Ilya & Emilia Kabakov:
How we engage with spaces and narratives. Useless objects that have a narrative association. Appreciation of the mundane. Drawings spaces that clearly communicate political narratives and the construction of spaces that hold tactile qualities. 


Gunnar Asplund: Barn Architecture
Woodland chapel [connection to the Lewerentz Lecture in Term 1]
Relationship to nature, interior vs exterior and the relationship between all of these and human presence.

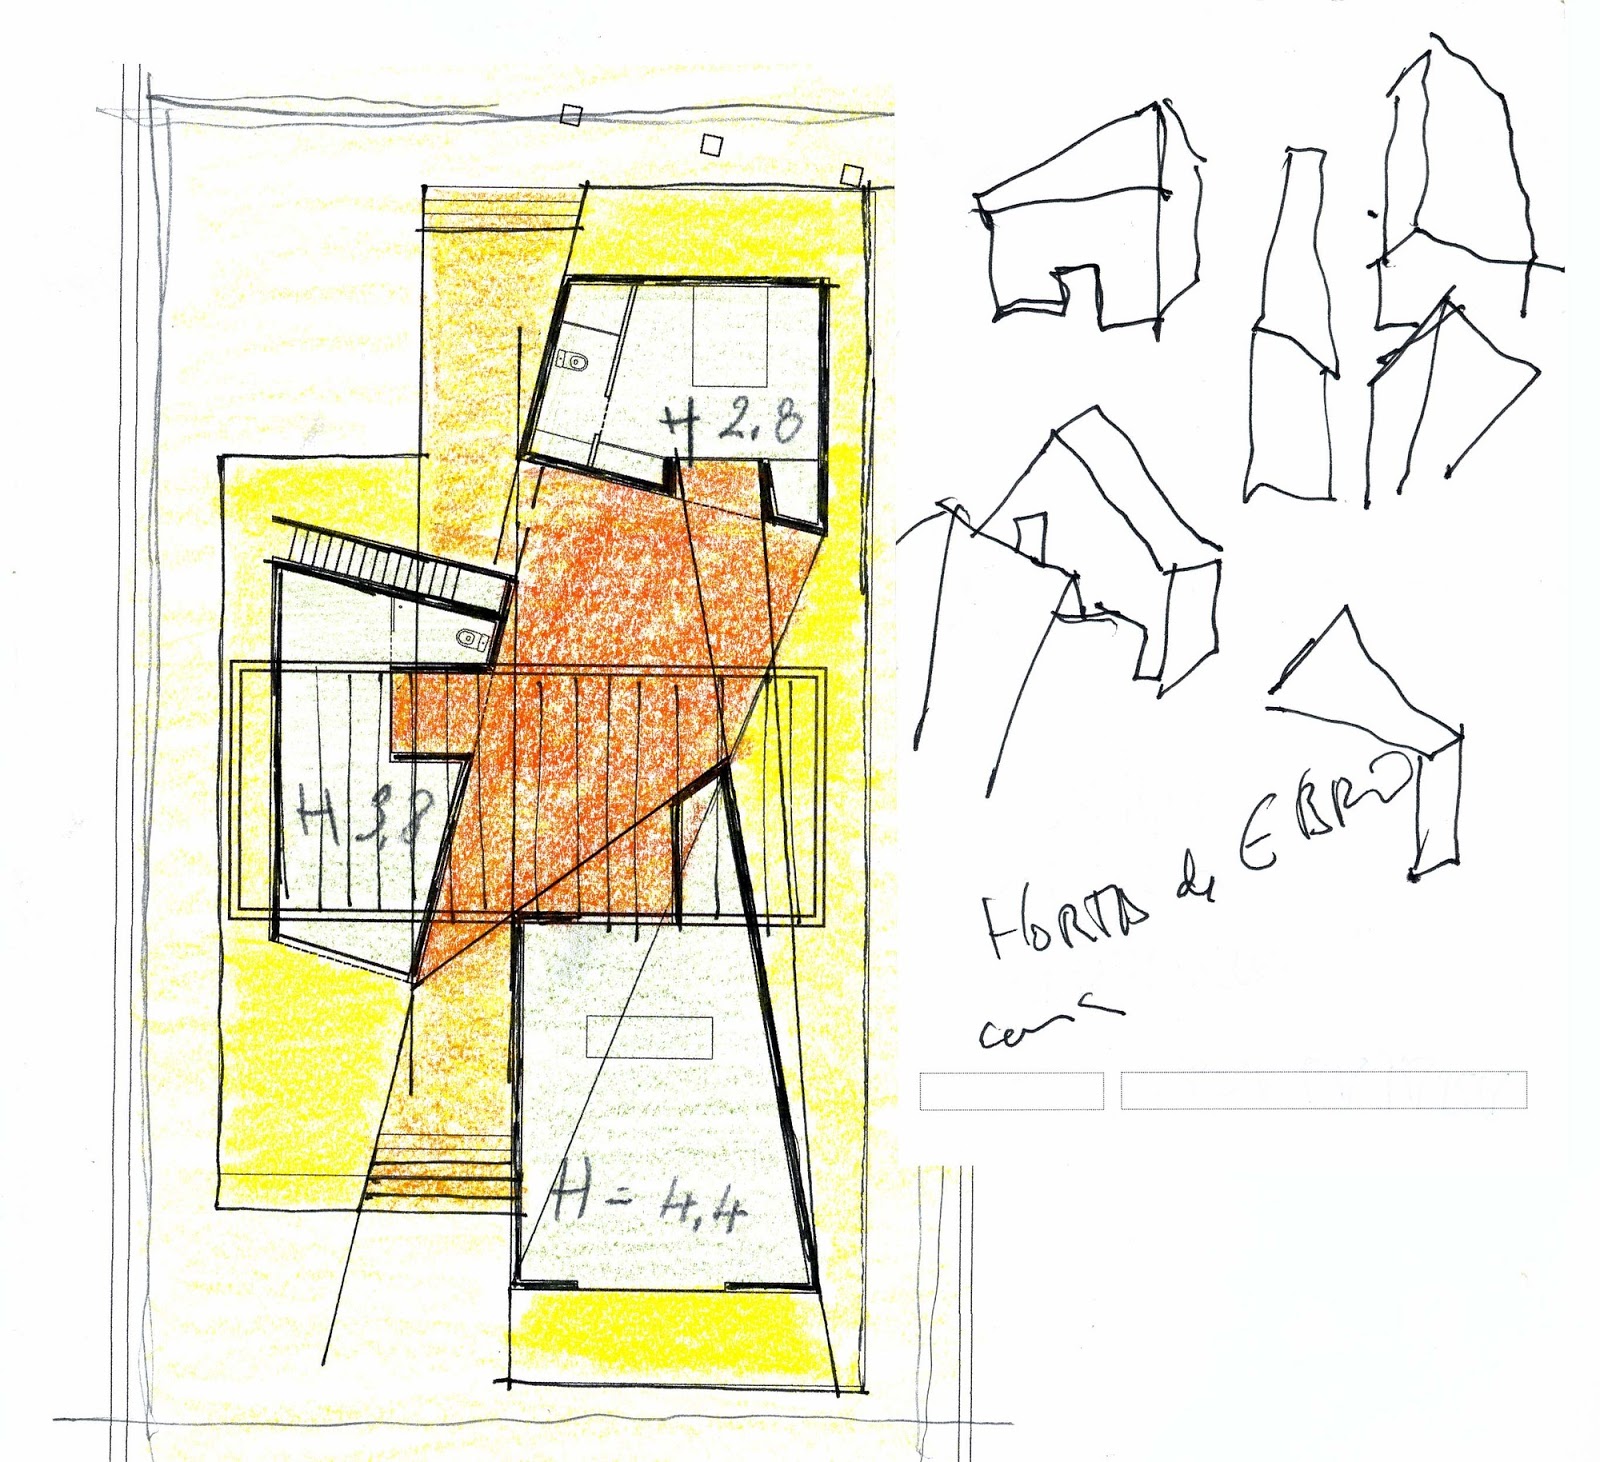
Carlos Ferrater: Landscape Architecture
Relationship between program, sequence, material. Fragmented angles confront the topography. Looking at how angular lines within a natural spaces impacts.

Peter Salter: Woodcarving Museum
The drawings hold an interior/exterior relationship [ known as mole architecture]


Below is a link from Architectural review who published a post on influential architectural drawings: